
Draw the plan.Get the heat loss.Win the job.
SimpliHeat turns a site survey into a room-by-room heat loss, suggests the system, runs the MCS 020 sound check and builds a client-ready proposal — all in one place, on any device.
- Runs in your browser
- Works on site, on your phone
- MCS 020 built in
- BS EN 12831
- CIBSE Domestic Heating Design Guide
- MCS MIS 3005
- MCS 020 sound
- MCS MIS 3005-D
- BUS-ready
Batteries included
A real catalogue and the whole design pack — built in.
Not just a calculator. SimpliHeat ships a working product library and turns your survey into the schedules an installer actually needs.
heat pumps in the catalogue, 96 brands
radiators, real ΔT50 data
DHW cylinders
buffer, valves, sensors — a full bill of materials
system diagram + pipework schedule
isometric of every storey on the proposal
One tool, the whole job
Everything a heat-pump design needs — in the same screen.
No surveying in one app and waiting to see the numbers in another. Draw the property, and the heat loss, the suggested kit, the sound check and the pipework all fall out as you go.
Draw it the way you’d sketch it.
Drag out rooms and the walls snap square — down to the centimetre. Drop in windows, doors, stairs and extra floors. Rooms that touch share their walls automatically, so internal and external fabric are sorted for you.
- Touch-friendly on a phone or tablet on site
- Per-wall U-values, glazing presets, party walls
- Postcode sets your design temperature, altitude-corrected
See where the heat goes — not just a spreadsheet.
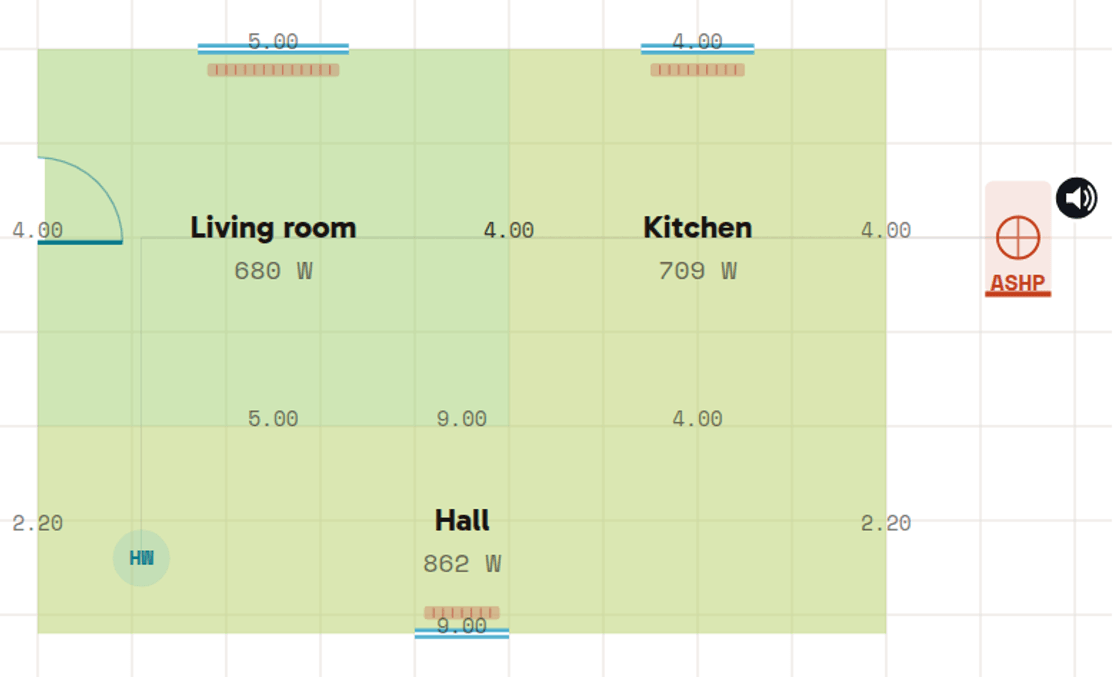
Every room shades by how hard it’s working, and every wall tints by its own loss, so the worst surfaces jump out. Flip retrofit on to show the before-and-after of better glazing or insulation. The total updates as you draw.
- Fabric and ventilation, room by room (U·A·ΔT)
- Retrofit before / after on the same plan
- Every figure traces back to a formula you can check
HEAT LOSS · LIVING ROOM
Tell us the load — we’ll suggest the kit.
From the heat loss and your flow temperature, SimpliHeat sizes the radiators and underfloor, then suggests a heat pump and cylinder that actually meet the property. Green when an emitter meets the room, amber when it needs a rethink. Pick the suggestion or override it — your call.
- Heat pump suggested from capacity, COP & flow temp
- Radiators & UFH sized at your design ΔT
- Cylinder sized to occupancy and demand
The 3-D your survey draws itself.
This isn’t a mock-up — it’s the exact isometric SimpliHeat generates from a plan, walls, glazing, radiators and the outdoor heat pump and cylinder all placed to scale. The same render lands on the client proposal, one per storey.
- Every room, opening and emitter to scale
- Heat pump & cylinder positioned on the plan
- Drops straight into the client-ready PDF
The output
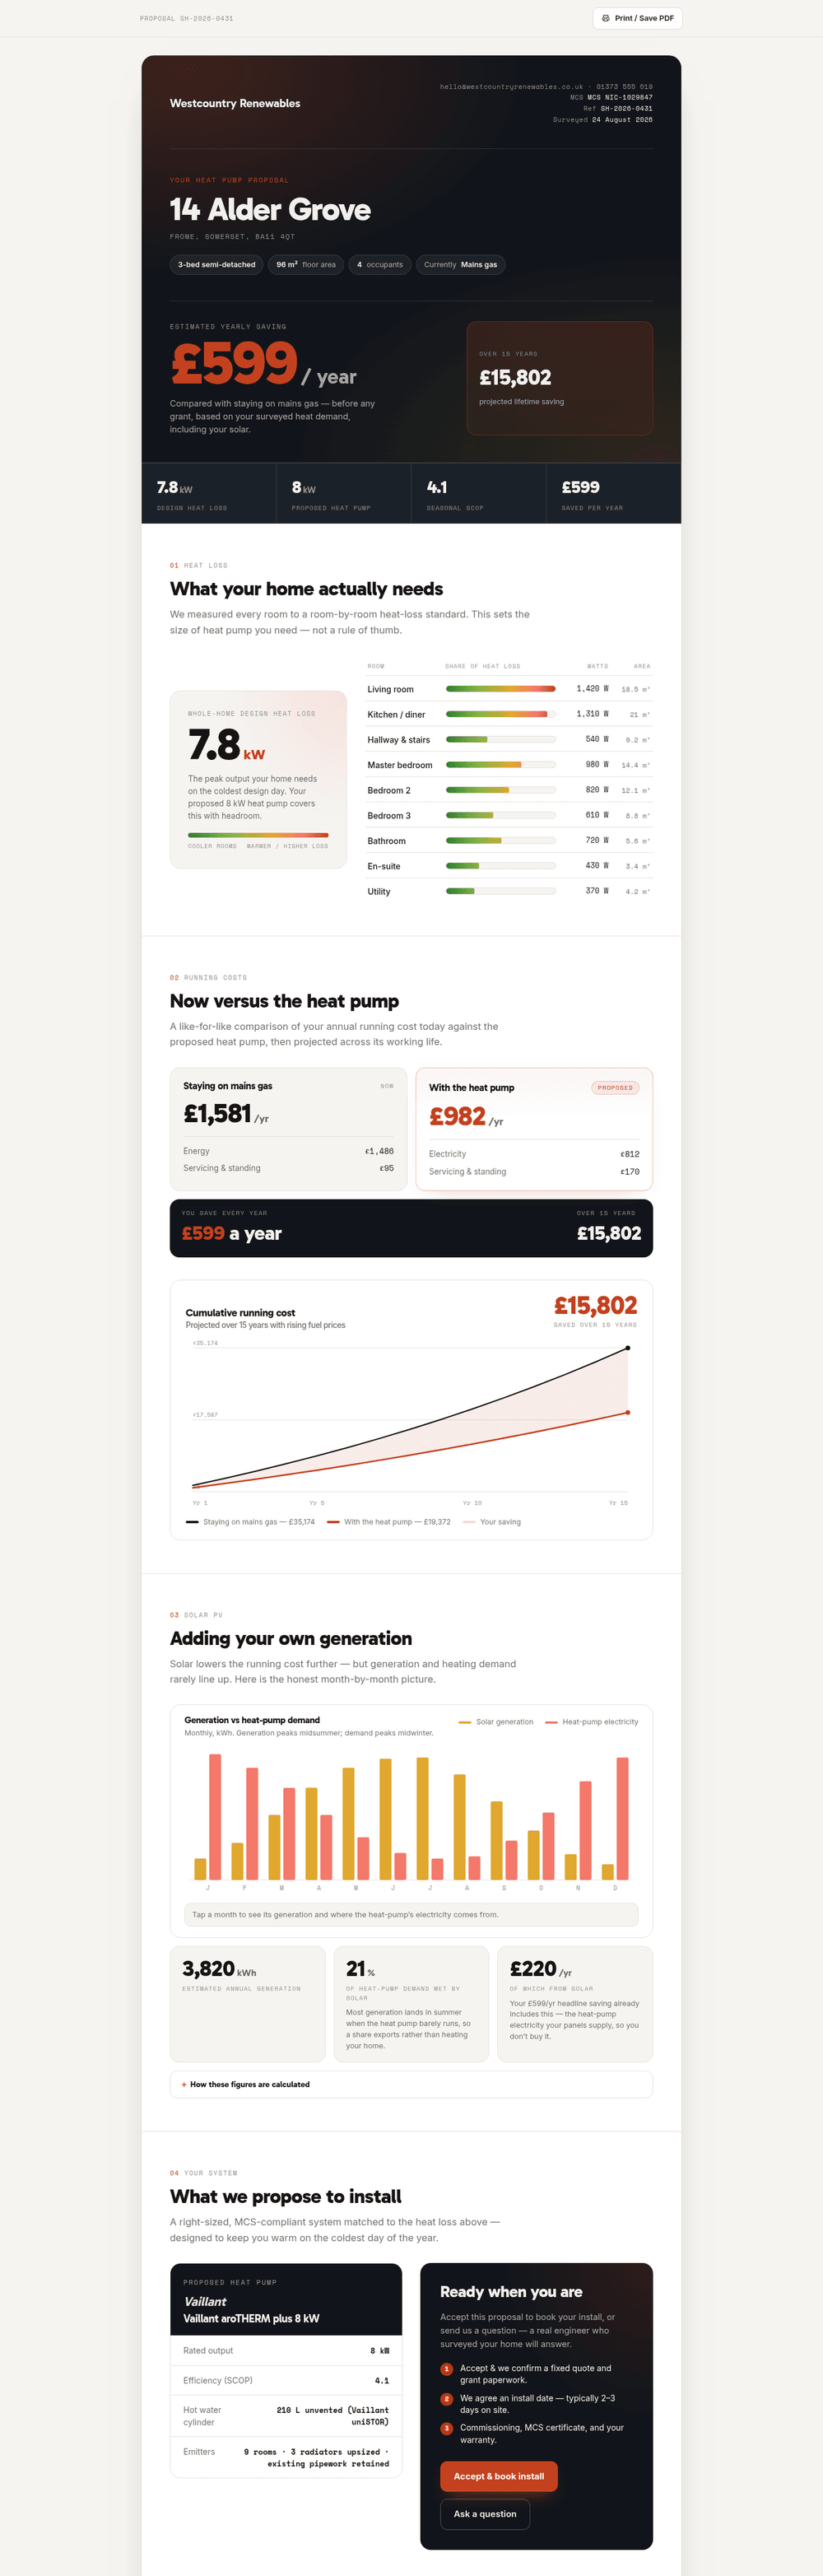
The proposal your client actually receives.
Every survey ends in one branded, MCS-ready document — the headline saving, the room-by-room heat loss, the running-cost comparison, your proposed system and the BUS grant, laid out to win the job. This is a real export, start to finish.
- Your logo, colours and MCS number on the cover
- Heat loss, savings, solar and system — one flow
- Send a link or a PDF before you leave the drive
Sizes and specifies from every major manufacturer — 96 brands built in
Feature-rich by design
Fifteen things SimpliHeat does — so you don’t carry fifteen tools.
MCS 020 sound
Assessment positions, barriers and line-of-sight, with a clear PASS/FAIL on the proposal.
Pipe sizing from the plan
Place the heat pump and cylinder and SimpliHeat works out the run, the size and the velocity check.
Big catalogue, built in
A growing library of heat pumps and radiators — star your favourites so suggestions land faster.
Survey photos, stamped
Each photo is branded with the room, date, your name and the site address, straight into the PDF.
One-click proposal
Heat loss, schedule, plant, sound, pipework, a BUS note and an indicative quote — assembled into a PDF.
DNO applicationsComing soon
Generate the network operator application from the design.
Saved locally & in the cloud
Work saves to your device and syncs to your account, for any of your team, anywhere.
Audit-ready figures
Design temperatures, U-values, ΔT-corrected outputs and non-standard temperature reasons — all recorded.
Heat loss as you draw
Drop a wall and the number moves; the plan tints room by room, cool to hot.
Radiator & UFH sizing
Emitters checked at your flow temperature, plus underfloor sized to EN 1264.
Pump & cylinder sized for you
The right heat pump and cylinder, with capacity margins and COP shown.
Retrofit before & after
Toggle fabric improvements and watch the load fall, with the % saved on the proposal.
BUS grant worked out
The £7,500 grant — or the £9,000 off-gas uplift — applied automatically from the recorded fuel.
Every floor on one survey
Loads, heat-tinted plans and pipework span floors in a single project.
Installs & works offline
Add it to your home screen and keep surveying with no signal — it syncs later.
Three steps, one visit
From the doorstep to a sent proposal.
Survey
Draw each room on your phone or laptop. Add windows, doors, construction and a few photos as you walk the property.
Calculate
Heat loss, suggested radiators or underfloor, the heat pump, the cylinder, the sound check and the pipework all resolve live.
Propose
Export an MCS-ready proposal PDF with the design, the photos and the quote — and send it before you’ve left the drive.
Why SimpliHeat
The whole job in one place — not stitched together.
Most setups mean a survey app on site, a sync back to the office to see the numbers, a separate sound calculator and a spreadsheet for pipes. SimpliHeat keeps it in one screen.
Air-source heat pumps across 96 brands, sized to the load
Radiators with real ΔT50 outputs, corrected to your flow temperature
Hot-water cylinders sized to occupancy & demand
Sound assessment included as standard
Early-access pricing
Start free. Upgrade when it’s earning you time.
Free
Try it end to end on up to three floor plans.
- 3 floor plans
- Full room-by-room heat loss
- Heat-tint plan & product suggestions
Pro
Everything you need to survey, design and propose for real jobs.
- Unlimited floor plans & projects
- MCS 020 sound, pipe sizing & photos
- Proposal PDF & cloud sync
- Full catalogue & favourite pumps
Team
For companies running multiple surveyors off a shared catalogue.
- Multiple surveyor accounts
- Shared product catalogue
- Onboarding & priority support
Questions & contact
Good to know — and we’re here to help.
Draw your first plan free.
See a full heat loss come together on a property you know — it takes minutes.
Draw the plan, get the heat loss.